
Technical Reference
EDM For Aerospace Components Technical Reference
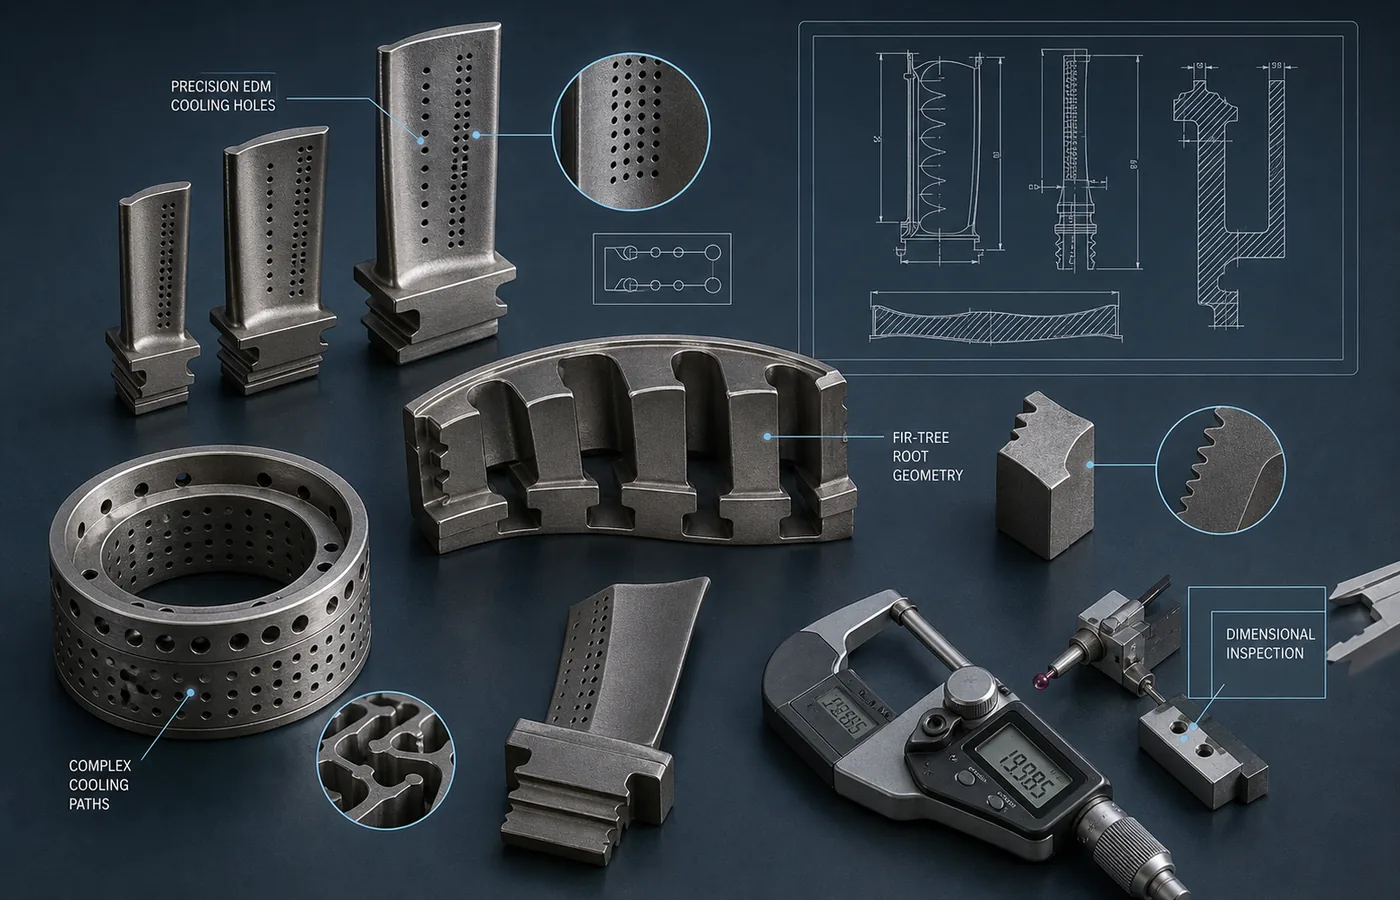
Aerospace EDM release depends on evidence as much as geometry. This reference defines how material traceability, first-article results, surface-integrity acceptance, functional tests, and batch reports stay tied to the drawing revision.
Quick Answer
Release aerospace EDM work with the controlled drawing revision, exact material and heat-treatment state, critical datums, fatigue or flow surfaces, first-article plan, and required inspection reports.
Application Planning Points
What's at Stake
Adding traceability or destructive surface checks after machining can require new samples, allowance, or a repeated run. The consequence changes fit, function, or service performance for the Aerospace Components decision; it is not only a change in surface appearance.
How to Plan the Route
Build the release package before production: identify every critical feature, required evidence, inspection method, sampling frequency, report format, and approval authority.
What Can Go Wrong
The most common aerospace release failure is incomplete evidence: the correct geometry is produced, but material traceability, first-article results, surface-integrity acceptance, or controlled inspection reports are absent or tied to the wrong revision.
How EDM Fits
An aerospace EDM release package must connect each feature to a process, alloy condition, surface-integrity limit, and inspection record. The geometry may be cut correctly and still fail qualification if material traceability, first-article data, recast acceptance, cooling-flow verification, or report revision is missing. This page is therefore about documented release and repeatability, not only about which EDM process can reach the feature.
Aerospace EDM Release Package
| Evidence item | What it proves | Release link |
|---|---|---|
| Material and heat-treatment certificate | Correct alloy and condition | Lot and drawing revision |
| First-article dimensional report | Critical geometry and datum | Named features and method |
| Surface-integrity evidence | Recast, cracks, and edge acceptance | Functional face and sampling |
| Flow or functional test | Cooling or metering performance | Feature and acceptance threshold |
| Batch inspection record | Production repeatability | Quantity, frequency, and approval |
Material and Feature Context
Freeze the drawing revision, material and heat-treatment state, datums, fatigue or flow surfaces, first-article plan, and required reports before production release. A correct feature cannot be accepted when traceability or inspection evidence belongs to the wrong revision.
Functional Surface Requirements
Assign surface, edge, and sub-surface requirements only where they affect function, and give each requirement its own acceptance method. For Aerospace Components, tie the accepted condition to the feature and inspection method named in the drawing.
Aerospace Release and Qualification Checkpoints
- Tie material certificate, heat-treatment condition, drawing revision, and process route to the same job record.
- Define first-article, recast, flow, profile, and edge evidence for each critical feature.
- Control sampling, report format, and batch-release approval before production starts.
Limits and Better Alternatives
Main Limit
A general application guide cannot replace the controlled aerospace drawing, end-use information, material traceability, first-article evidence, and project-specific report requirements.
Practical Next Step
Assign surface, edge, and sub-surface requirements only where they affect function, and give each requirement its own acceptance method. Define the process route first, then release first-article, dimensional, material, and surface-integrity evidence before batch production.
What to Remember
Qualification is complete only when geometry, material, surface, function, and batch evidence all trace to the same released revision.
Technical Reference
Use the values as planning references and define the functional requirement on the controlled drawing.
Use This Guide to Prepare Your RFQ
Contact us when your drawing and requirements are ready for review.
- Drawing or part sketch
- Material grade
- Thickness / part size
- Quantity
STEP/STP, DXF, DWG, PDF, IGS/IGES or ZIP.
Confidential drawing review. NDA support available on request.
Frequently Asked Questions
Why can a dimensionally correct aerospace part still fail release?
The material certificate, surface-integrity evidence, cooling-flow result, first-article record, or report revision may be missing or tied to the wrong part.
What belongs in the first-article package?
Drawing revision, material and heat treatment, process route, datum results, critical feature data, surface acceptance, and any flow or special inspection.
How should recast acceptance be documented?
Name the face, limit or removal rule, inspection method, sampling, and dimension after removal.
Can qualification evidence be reused for a changed revision?
Only after the changed material, geometry, feature, or acceptance requirement is reviewed. Evidence must remain traceable to the released revision.