
Process & Material
D2 Tool Steel Micro EDM Feasibility Review
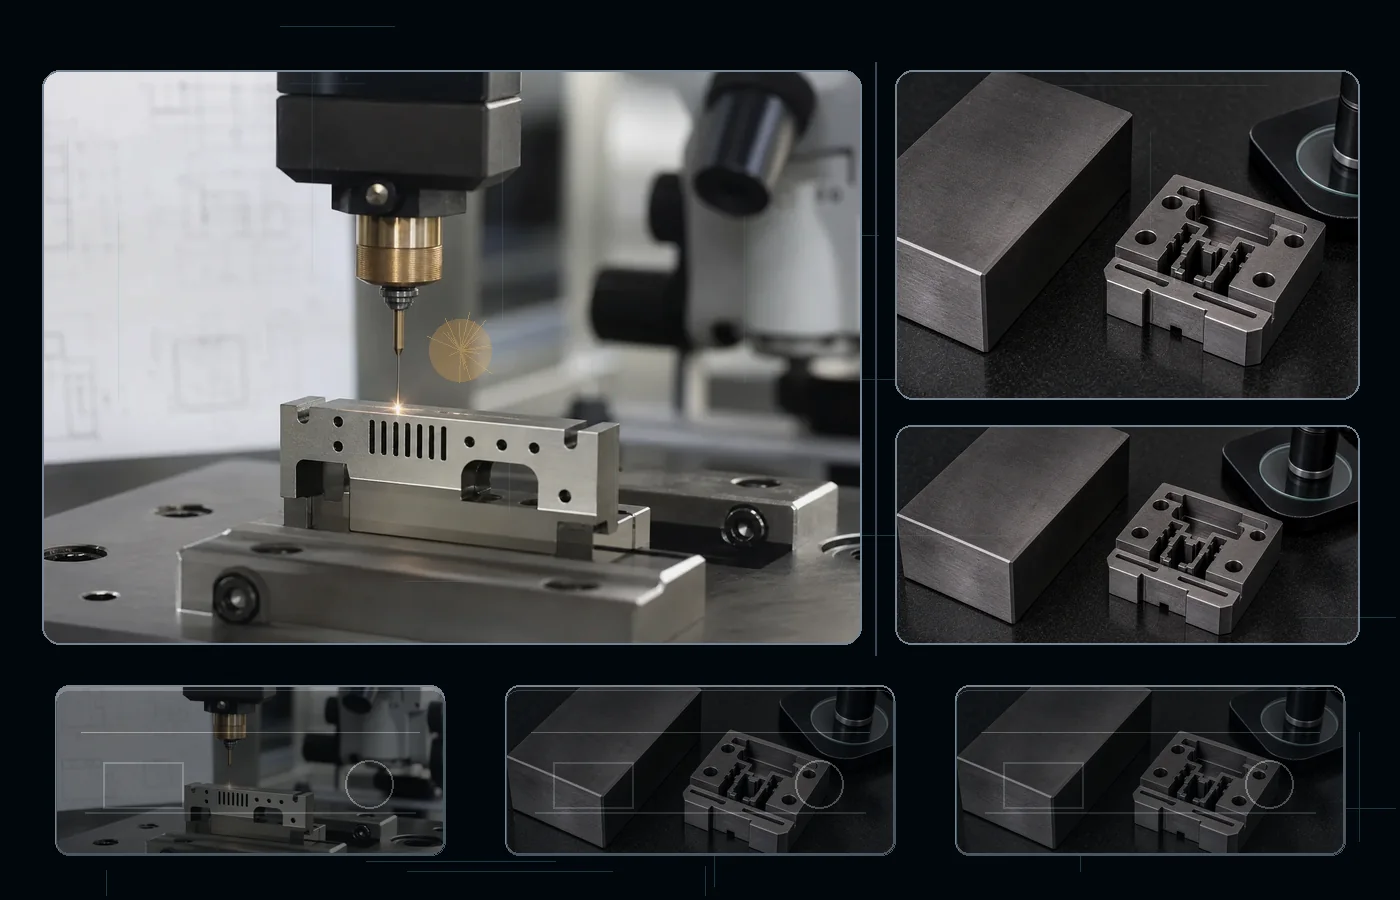
D2 Tool Steel can be machined with Micro EDM when the geometry matches micro holes, micro slots, miniature cavities, fine pins, and sub-millimeter precision details. D2 Tool Steel is a high-carbon high-chromium cold-work tool steel with a large carbide population after hardening; the supplied condition affects support, discharge energy, finishing, and inspection.
Quick Answer
Micro EDM is suitable for D2 Tool Steel when the feature is a micro hole, micro slot, miniature cavity, fine pin, or other sub-millimeter detail. The supplied condition must be stated before tolerance and surface requirements are confirmed.
Key Material Decisions
How This Material Behaves
A high-carbon high-chromium cold-work tool steel with a large carbide population after hardening. In Micro EDM, the supplied condition directly changes discharge stability, electrode wear, edge quality, and the finishing plan—especially at micro scale.
Choosing the Right Condition
Choose Micro EDM for micro holes, micro slots, miniature cavities, fine pins, and sub-millimeter precision details. State the exact D2 Tool Steel condition, then set tolerance, finish, support, and inspection from the controlled feature rather than the whole part.
Risks to Manage
For Micro EDM, grain size, carbide distribution and electrode wear can all approach the feature scale, so microscopy is required to separate true geometry from edge damage. Edge rounding and tool wear can be indistinguishable from true dimensional error without suitable metrology during the final sizing of a sub-millimeter slot, hole or datum feature, especially around sharp edges, carbide-rich zones and thermally affected surfaces. The practical failure in D2 Tool Steel is loss of edge continuity and dimensional drift at a scale comparable with the carbide or grain structure. For D2 Tool Steel, separate roughing from conservative finishing, support fragile sections, and verify edge integrity beyond roughness alone. Control electrode replacement, cleaning and measurement as one final-sizing sequence; document geometry, chipping, pullout, white layer and microcracks for D2 Tool Steel.
How Micro EDM Works on D2 Tool Steel
Micro EDM uses a very small electrode and low discharge energy to machine miniature features in D2 Tool Steel. Electrode wear, spark-gap stability, micro-flushing, temperature control and measurement resolution consume a significant share of the available tolerance. The local feature size and aspect ratio—not the overall workpiece size—must define the route.
Micro EDM Capability Reference
| What you're asking | What you can expect |
|---|---|
| Feature types | micro holes, micro slots, miniature cavities, fine pins, and sub-millimeter precision details |
| Tolerance | ±0.002–0.010 mm |
| Surface finish | Ra 0.1–1.6 μm |
| Feature scale | Sub-millimeter holes, slots, and cavities |
| Primary micro limit | Electrode wear and measurement resolution |
| Main limitation | Loose-tolerance or easily accessible features are rarely economical with Micro EDM. |
Material Condition Reference
| Condition | What to expect | Watch out for | Surface notes |
|---|---|---|---|
| annealed machining condition | Machine economically before final hardening when the route allows. | Soft stock can move after later heat treatment. | Leave allowance for the final hardened geometry. |
| prehardened or stress-relieved | Use the prehardened or stress-relieved state for stable tooling work. | Residual stress can move deep ribs or thin inserts. | Use datum-controlled finishing on working edges. |
| hardened and tempered | Use low-energy finishing on hardened and tempered tooling. | White layer and edge microcracks can shorten tool life. | Use trim passes, polishing, or recast limits on working edges. |
How This Material Behaves
D2 is a high-carbon, high-chromium tool steel with a large carbide population. In EDM, this means aggressive roughing can leave carbide pullout, brittle white layer, and microcracks at sharp edges. Use lower-energy finishing, support narrow punches and die lands, and verify working surfaces beyond Ra when tool life matters. For Micro EDM, grain size, carbide distribution and electrode wear can all approach the feature scale, so microscopy is required to separate true geometry from edge damage.
Surface Integrity and Post-Process
For Micro EDM on D2 Tool Steel, use rough and finish settings separately, then specify polishing or recast removal only on critical molding and wear faces. Use low-energy finishing and account for electrode replacement or calibration before final sizing. Specify edge, recast and post-process requirements only on functional microfeatures, and use metrology that can distinguish true size from edge rounding and surface residue.
D2 Tool Steel Micro EDM Checkpoints
- Confirm that the feature matches micro holes, micro slots, miniature cavities, fine pins, and sub-millimeter precision details.
- State the supplied condition: annealed machining condition, prehardened or stress-relieved, and hardened and tempered.
- Mark the controlled dimensions, functional surfaces, datum scheme, and inspection method.
Typical Parts and Features
- mold inserts
- punches and dies
- wear blocks
- micro holes
- micro slots
- miniature cavities
Limits and Better Alternatives
Main Limit
Loose-tolerance or easily accessible features are rarely economical with Micro EDM. On D2 Tool Steel, carbide-rich hardened edges can show microchipping or thermal damage under aggressive discharge energy; the supplied condition still controls support, finishing, and surface-integrity review.
Consider Another Route When
Use conventional EDM for larger features, precision laser processing for suitable thin geometry, or mechanical micro-drilling where a tool can reach.
Practical Next Step
Send the D2 Tool Steel drawing with condition, controlled geometry, tolerance, functional surface callouts, quantity, and inspection requirements. If the route is unclear, we will compare Micro EDM with the adjacent EDM or conventional process.
Practical Takeaway
D2 Tool Steel is compatible with Micro EDM when the feature matches the process access. The supplied condition determines support, finishing, surface control, and inspection.
Request a Machining Feasibility Review
Send material grade, drawing files, tolerance and quantity. We confirm process fit before quoting.
- Process: Micro EDM
- Material: D2 Tool Steel
- Drawing or part sketch
- Material grade
- Thickness / part size
- Quantity
- Tolerance and critical dimensions
- Surface finish or inspection requirement
STEP/STP, DXF, DWG, PDF, IGS/IGES or ZIP.
Confidential drawing review. NDA support available on request.
Frequently Asked Questions
Can D2 Tool Steel be machined with Micro EDM?
Yes, when the feature is a micro hole, micro slot, miniature cavity, fine pin, or other sub-millimeter detail. D2 Tool Steel is electrically conductive and the final route follows the feature geometry and supplied condition.
What controls Micro EDM on D2 Tool Steel?
The main process controls are electrode wear, feature-to-electrode ratio, micro-flushing, aspect ratio, edge radius, thermal stability, and measurement resolution. The D2 Tool Steel condition adds dimensional-stability and surface-integrity requirements.
What is the main risk?
For Micro EDM, grain size, carbide distribution and electrode wear can all approach the feature scale, so microscopy is required to separate true geometry from edge damage. Edge rounding and tool wear can be indistinguishable from true dimensional error without suitable metrology during the final sizing of a sub-millimeter slot, hole or datum feature, especially around sharp edges, carbide-rich zones and thermally affected surfaces. The practical failure in D2 Tool Steel is loss of edge continuity and dimensional drift at a scale comparable with the carbide or grain structure. For D2 Tool Steel, separate roughing from conservative finishing, support fragile sections, and verify edge integrity beyond roughness alone. Control electrode replacement, cleaning and measurement as one final-sizing sequence; document geometry, chipping, pullout, white layer and microcracks for D2 Tool Steel.
What should I send for review?
Send the drawing, exact D2 Tool Steel condition, controlled geometry, tolerance, functional surface requirements, quantity, and inspection expectations. If any item is undecided, send what you have and we will help complete the review.